
Location: Retail Center, Texas, USA
Description
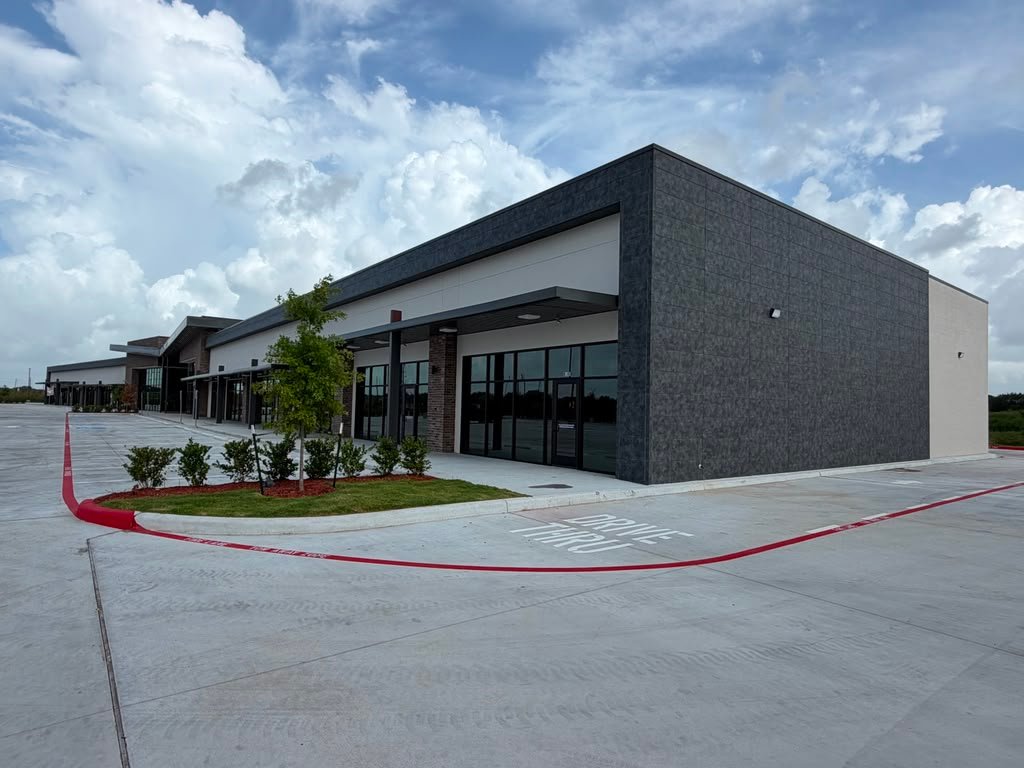
This retail center on Beechnut Street in Texas was developed with a strong focus on functionality, accessibility, and a clean modern appearance. The project combines contemporary commercial architecture with practical site planning to create a welcoming environment for businesses, customers, and visitors.
From the storefronts and covered entry areas to the large parking field and landscaped surroundings, every part of the development was designed to support the needs of a modern retail environment.
Project Overview
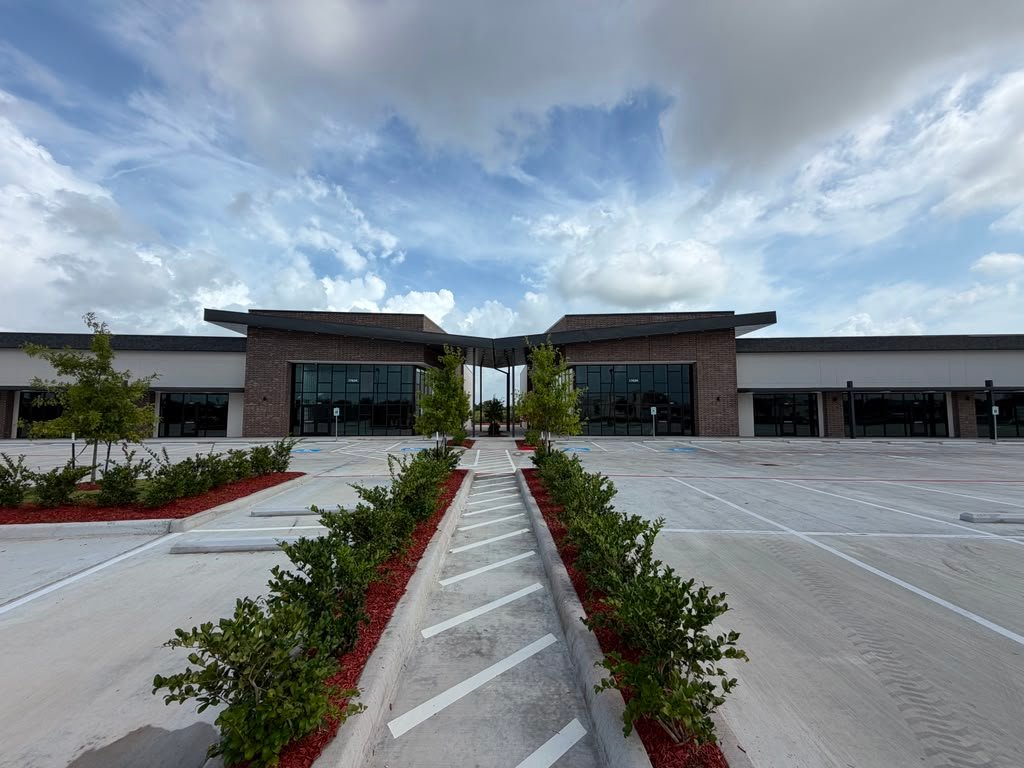
Located along Beechnut Street in Texas, this commercial retail development features a series of individually defined storefront spaces connected by a cohesive architectural design.
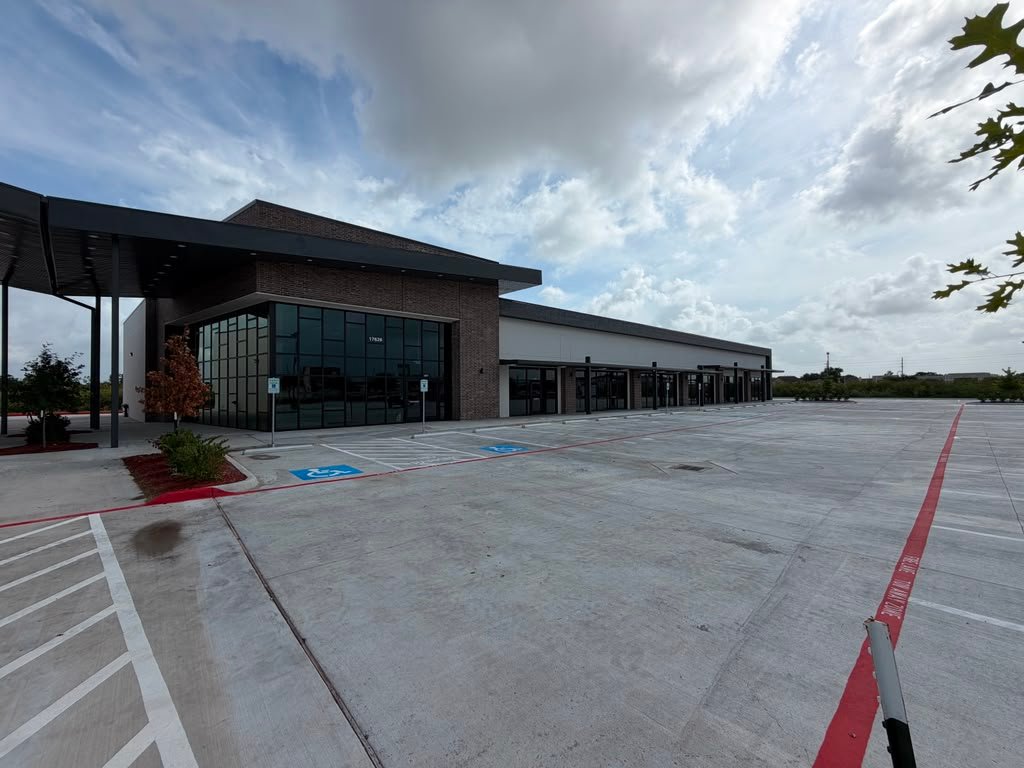
The buildings use a combination of exposed brick, dark architectural elements, expansive glass storefronts, and clean exterior finishes. This creates a professional look while allowing each commercial unit to maintain a clear and visible presence.
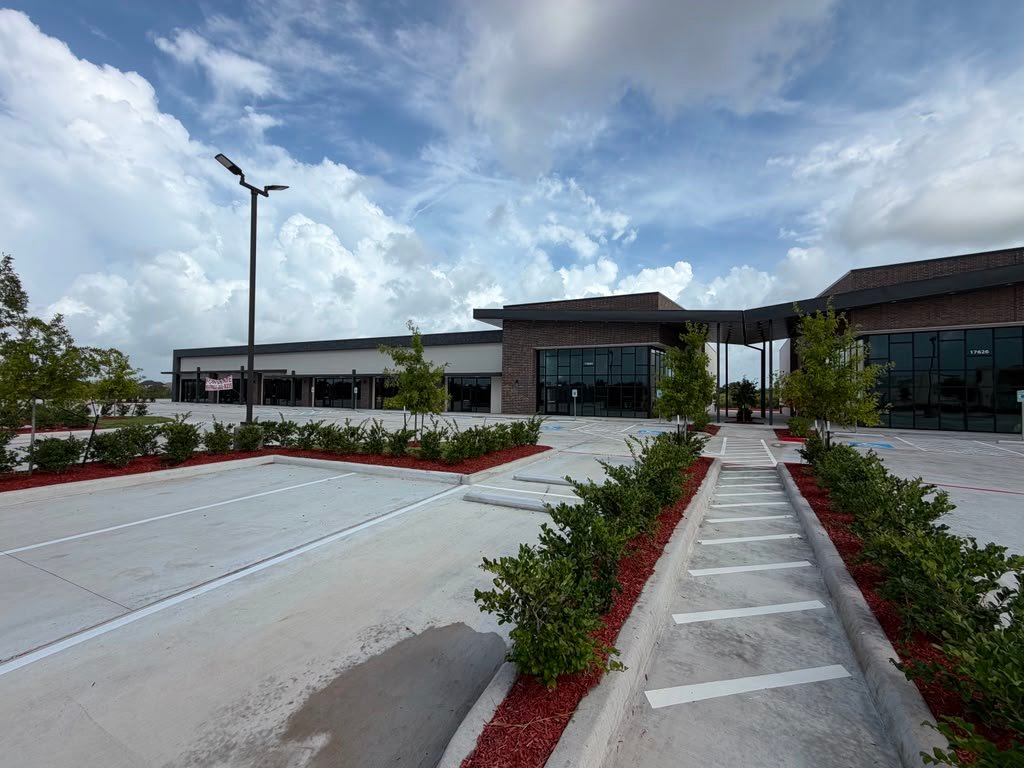
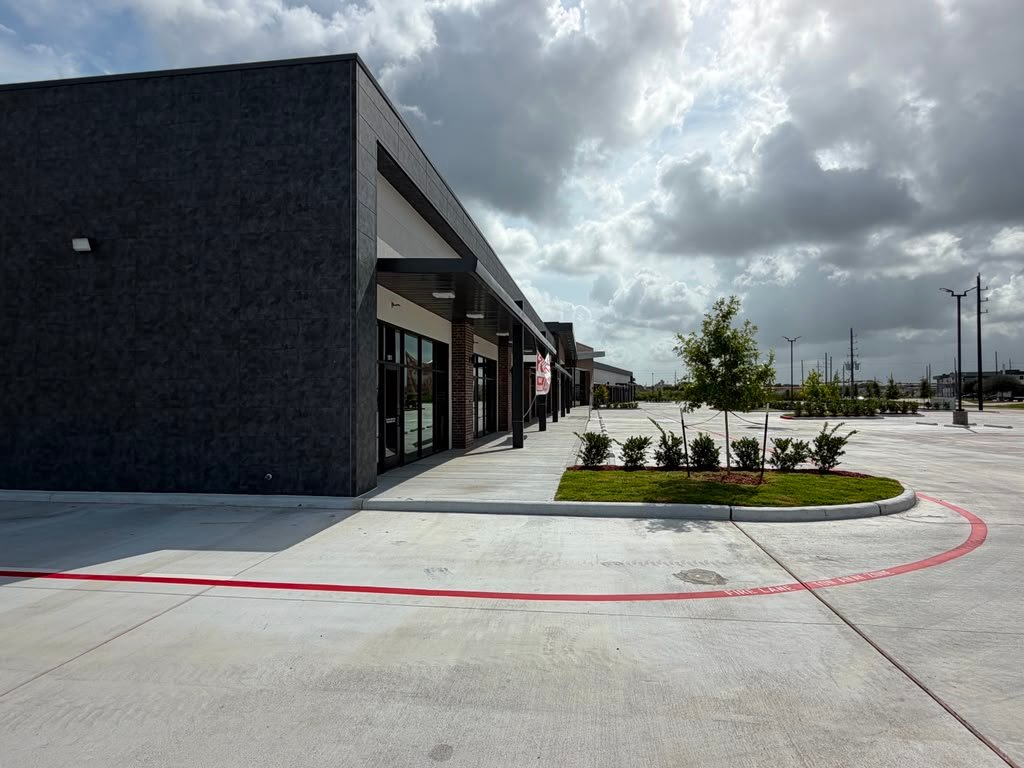
The site also includes wide concrete parking areas, accessible parking spaces, clearly marked pedestrian routes, landscaped islands, and dedicated entry areas to improve circulation throughout the property.
Key Project Features
Contemporary Retail Storefronts
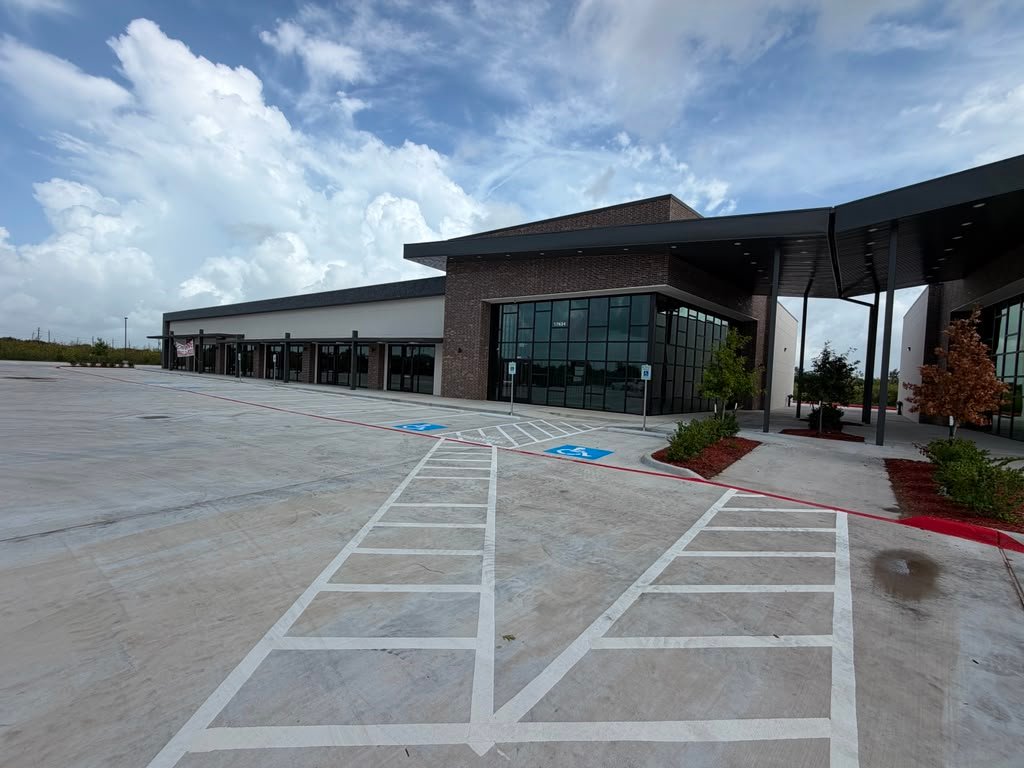
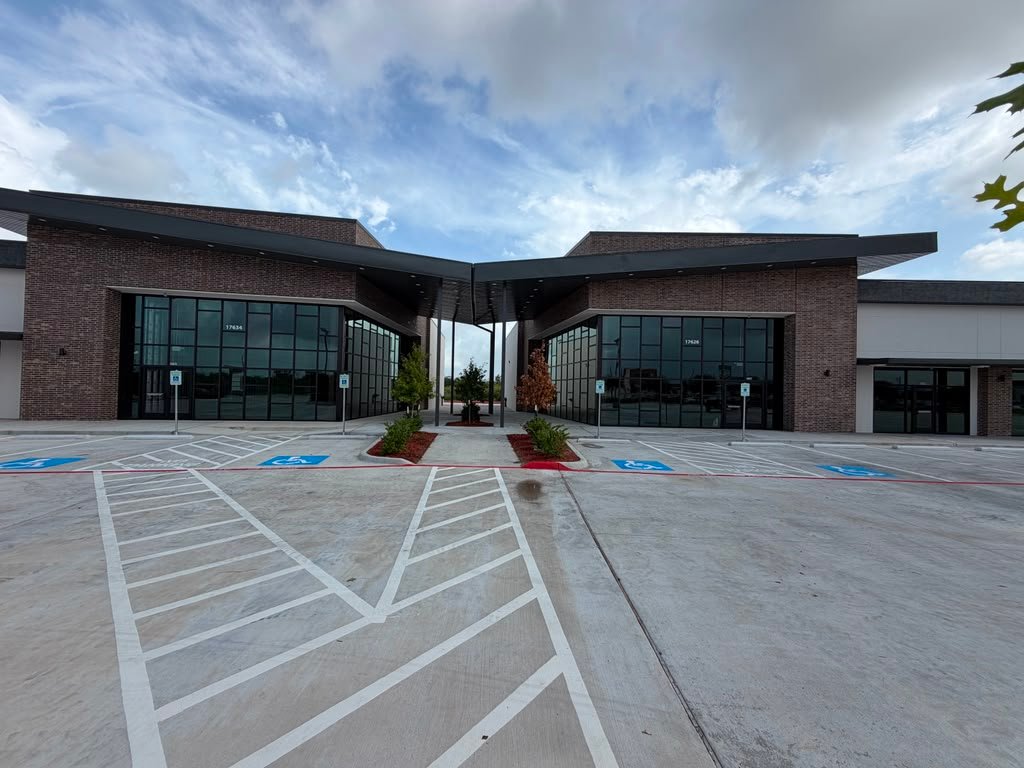
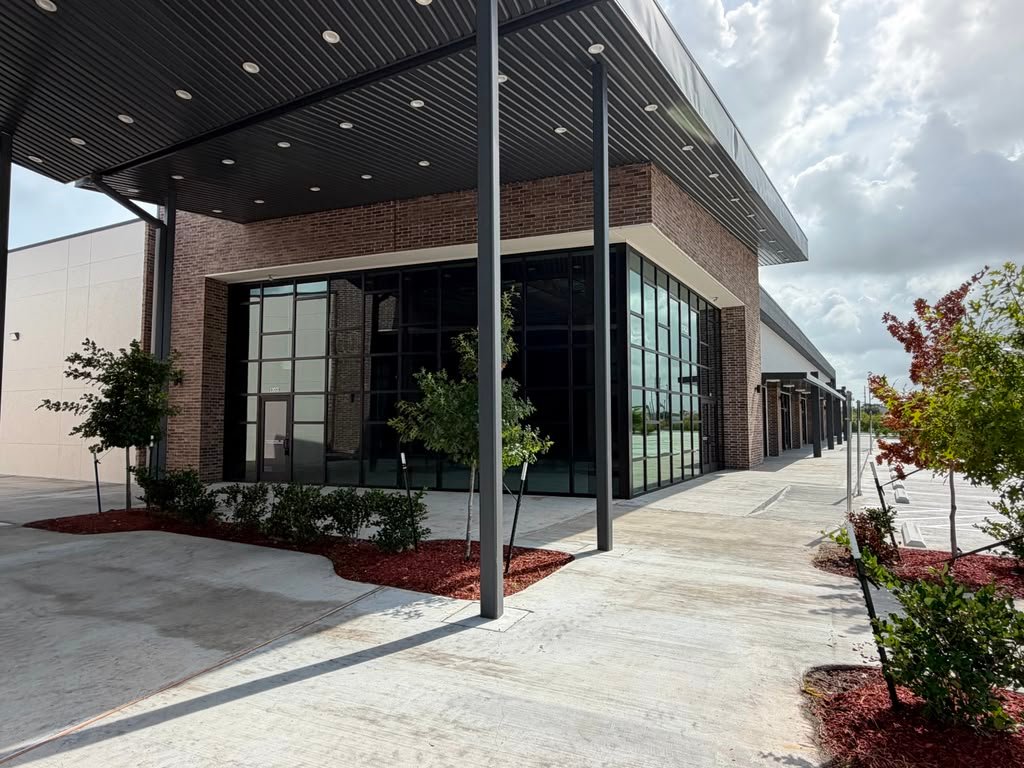
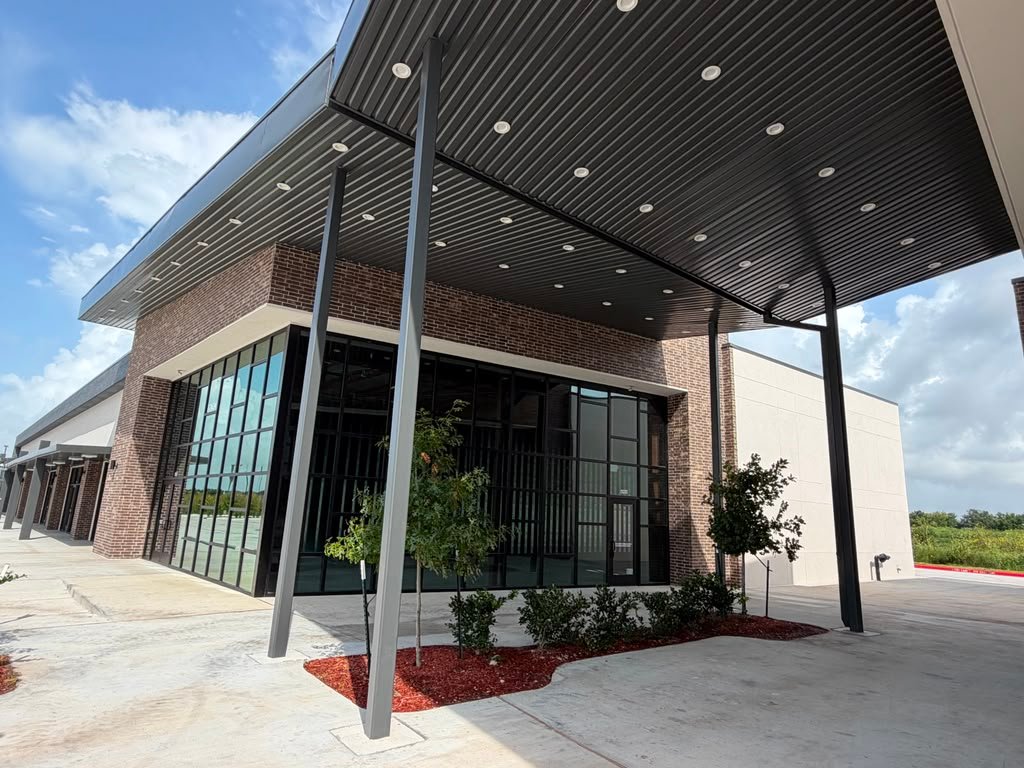
Large glass storefronts provide strong visibility from the parking area while bringing natural light into the commercial spaces. Brick accents and dark metal roof elements add character and create a consistent appearance across the center.
Functional Site Planning
The retail center was laid out with vehicle and pedestrian movement in mind. Wide parking areas, clearly marked access routes, ADA-accessible spaces, and defined pedestrian paths make the property easier to navigate for both customers and tenants.
Covered Entry Areas
Prominent covered canopies at the main storefronts provide protection at entrances while giving the buildings a stronger architectural presence. The combination of steel framing, extended roof lines, and recessed lighting adds a modern commercial finish.
Landscaping & Exterior Improvements
Landscaped islands, newly planted trees, shrubs, grass areas, and mulch beds soften the extensive concrete parking areas and improve the overall appearance of the property.
Durable Commercial Design
The project uses materials and finishes suited to a busy commercial setting, including concrete paving, brick masonry, large-format glazing, metal canopy structures, and durable exterior wall finishes.
Commercial Construction in Texas
Projects like this require careful coordination between building construction and exterior site development. A retail property must work as a complete environment rather than simply a collection of individual buildings.
This Beechnut Street retail center demonstrates how thoughtful commercial construction can bring together modern storefront design, accessibility, parking, landscaping, and day-to-day functionality in one finished development.